Do You Really Need a Permit for Carpentry Work in Philadelphia?
If you're planning any carpentry project in Philadelphia, one of your first questions should be: do I need a permit? The answer isn't always straightforward, but ignoring permit requirements can lead to serious consequences, including fines, problems when selling your home, and safety hazards.
Philadelphia's Department of Licenses and Inspections (L&I) enforces strict building codes and permit requirements for most structural and major renovation work. The key to staying compliant is understanding which projects trigger the need for a Philadelphia L&I permit and which ones fall into the category of routine maintenance or minor repairs. Many homeowners assume that smaller projects don't require permits, but that assumption can be costly.
The general rule of thumb is this: if your carpentry work involves structural changes, alterations to load-bearing elements, or modifications that affect the safety or integrity of your home, you'll need a permit. This includes everything from removing walls to replacing damaged beams or addressing Wood Rot & Dry Rot Repair that compromises structural components.
What Types of Carpentry Projects Require a Philadelphia L&I Permit?
Understanding which projects require permits is essential before you start any work. The Philadelphia L&I permit requirements apply to a wide range of carpentry and structural work. Any project that involves structural modifications, changes to the building envelope, or work affecting the foundation or framing typically requires a permit application and inspection.
Structural modifications are the primary trigger for permit requirements. This includes removing or relocating walls, installing new beams, replacing existing beams, and any work that affects how your home's weight is distributed. Beam Replacement & Load-Bearing Wall Removal always requires permits because these elements are critical to your home's safety and structural integrity. Similarly, work on Floor Joist & Subfloor Repair that involves replacing or reinforcing structural members will require a permit.
Other projects that typically need permits include adding new windows or doors (especially if they're in load-bearing walls), installing new electrical or plumbing systems, adding insulation in certain situations, and any work that changes the exterior appearance or structure of your home. Even seemingly minor work like replacing damaged framing or addressing Termite Damage Repair that affects structural elements will require a permit if the damage is significant enough to compromise the building's integrity.
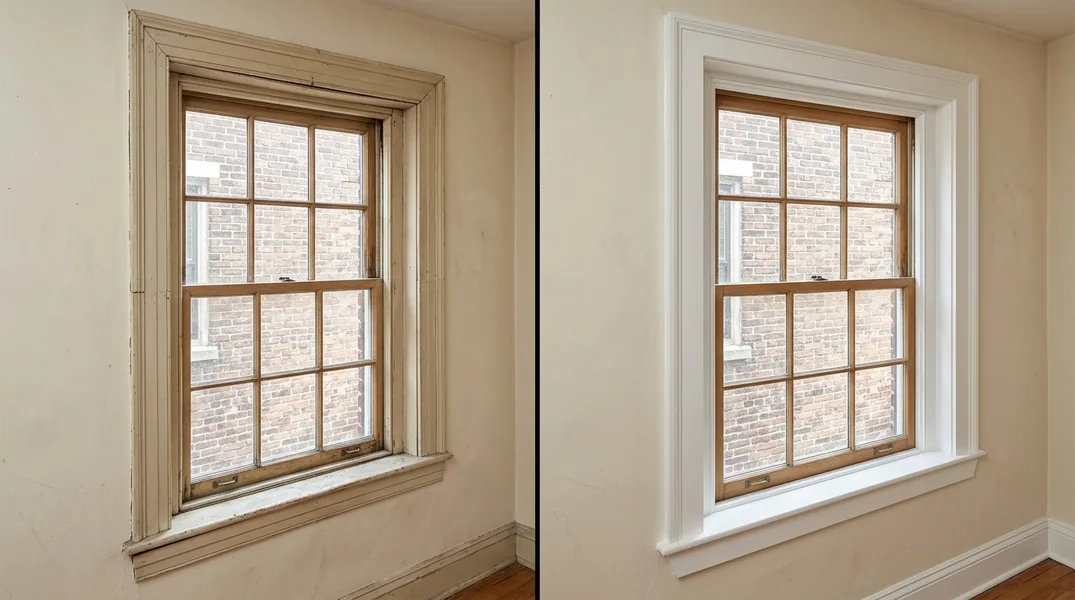
Projects that typically don't require permits include painting, minor drywall repairs, replacing trim or molding, and routine maintenance like fixing squeaky floors or replacing hardware. However, if that squeaky floor is caused by damaged floor joists, you're now in permit territory.
Is My Wall Load Bearing? Understanding the Critical Question
One of the most important questions you can ask before starting any wall removal or modification project is: is my wall load bearing? This question determines whether you need a permit, whether you need an engineer, and ultimately, whether the project is safe to undertake. A load-bearing wall supports the weight of the structure above it, including the roof, upper floors, and everything in between. Non-load-bearing walls, often called partition walls, simply divide interior spaces and don't support structural weight.
Identifying whether a wall is load-bearing requires knowledge of your home's construction and layout. In Philadelphia, many older homes have unique framing patterns that differ from modern construction. Generally, walls that run perpendicular to floor joists, walls in the center of your home, walls directly above basement support beams, and walls that align with the home's foundation are often load-bearing. However, visual inspection alone isn't reliable enough to make this determination safely.
If you're considering load bearing wall removal, you absolutely must have a structural engineer evaluate your home. This isn't just a permit requirement; it's a safety necessity. Removing or improperly supporting a load-bearing wall can cause catastrophic structural failure, including ceiling collapse, floor sagging, and cracking throughout your home. The L&I will require engineer drawings and calculations before approving any load-bearing wall removal project, and those drawings must show how the load will be transferred to appropriate support points below.
A structural engineer will assess your wall, determine if it's load-bearing, and if removal is desired, design a beam system to carry the load safely. This professional assessment is non-negotiable and is a required part of the permit application process for wall removal projects in Philadelphia.
Navigating the Philadelphia L&I Permit Application Process
Once you've determined that your project requires a permit, understanding the application process will help you move forward efficiently. The Philadelphia L&I permit application process involves several steps and can take anywhere from a few weeks to several months, depending on the project's complexity and how quickly you provide required documentation.
The first step is to complete the permit application form and gather all required documentation. For structural work like wall removal, you'll need detailed plans showing the existing conditions and proposed changes, structural engineer drawings (for load-bearing walls), and calculations demonstrating that the new design meets Philadelphia building codes. You'll also need proof of property ownership or authorization to perform work, and in some cases, proof of contractor licensing if you're hiring a professional.
After submission, the L&I will review your application and either approve it, request modifications, or deny it. If they request modifications, you'll need to revise your plans and resubmit. Once approved, you'll receive your permit and can begin work. However, the process doesn't end there. The L&I requires inspections at various stages of your project. For structural work, you'll typically have an initial inspection before work begins, inspections during construction at key stages, and a final inspection before the work is considered complete.
Many homeowners choose to work with a licensed contractor or architect who understands Philadelphia's specific requirements and can navigate the permit process more efficiently. This can actually save time and money by avoiding common mistakes that lead to rejections or delays. If you're uncertain about whether your project needs a permit or how to proceed, contacting a professional is a wise first step.
What Happens If You Don't Get a Required Permit?
The consequences of skipping the permit process can be severe and long-lasting. If you perform work that requires a permit without obtaining one first, you're violating Philadelphia building codes and city ordinances. The L&I actively inspects properties and investigates complaints from neighbors, and unpermitted work can result in significant fines, sometimes ranging from hundreds to thousands of dollars depending on the violation's severity.
Beyond fines, unpermitted work creates serious problems when you decide to sell your home. Buyers and their lenders will typically require proof that all structural work was permitted and properly inspected. If unpermitted work is discovered during a home inspection or title search, it can derail the entire sale, require costly remediation, or result in significant price reductions. Insurance companies may also deny claims related to unpermitted work, leaving you financially vulnerable if something goes wrong.
Additionally, unpermitted structural work poses genuine safety risks. Without professional inspection and approval, there's no guarantee that the work meets building codes or that it's been executed safely. This is especially critical for projects involving structural modifications, load-bearing wall removal, or major repairs. Cutting corners on permits isn't worth the risk to your home's safety and your financial security.
When to Call a Professional Carpenter in Philadelphia
If you're facing a carpentry project that might require a permit, or if you're dealing with structural damage like wood rot or beam issues, it's time to call a professional. Philadelphia Carpentry specializes in complex carpentry work that requires permits and professional oversight, including structural repairs and modifications that keep your home safe and code-compliant.
Whether you're dealing with damage from Termite Damage Repair, Wood Rot & Dry Rot Repair, or you need to remove a wall, our team understands Philadelphia's L&I requirements and can guide you through the entire process. We'll assess your project, determine whether permits are needed, help you understand the requirements, and ensure all work is completed to code and properly inspected.
Don't let confusion about permits delay your project or tempt you to skip important steps. Contact Philadelphia Carpentry today for a free estimate and professional guidance. Call us at (267) 477-7458 to discuss your project and learn how we can help you navigate Philadelphia's permit requirements while keeping your home safe and structurally sound.
Looking for a professional carpentry contractor in Philadelphia? Philadelphia Carpentry responds fast for all your carpentry needs.
Get a Free QuoteOur services: Wood Rot & Dry Rot Repair · Termite Damage Repair · Floor Joist & Subfloor Repair