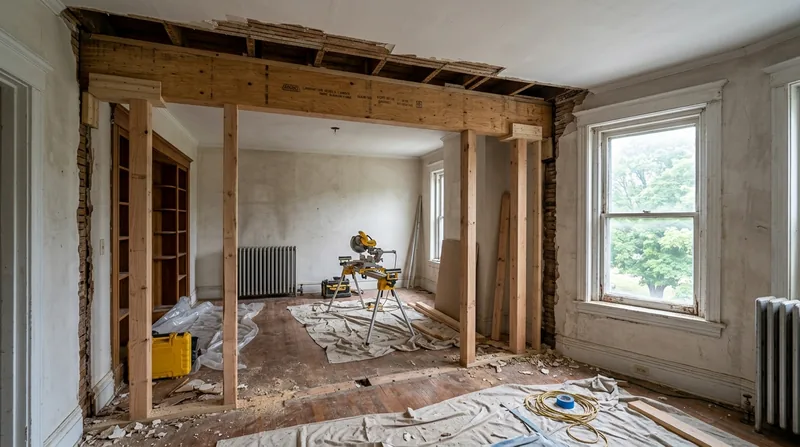




Beam Replacement & Load-Bearing Wall Removal in Philadelphia is a structural carpentry task that opens up living spaces in older rowhouses, twins, and detached homes across the city, from the narrow trinity houses of South Philadelphia and Fishtown to the wider Victorians in Germantown and the stone Colonials on the Main Line. Philadelphia's dense residential stock, much of it built between 1900 and 1950, was framed with wood beams and load-bearing walls designed for smaller rooms and narrower floor plans. Opening walls for modern kitchens, living areas, or upper-floor bedrooms requires replacing those structural members with engineered beams sized to carry the load. The work demands precision, permits, and a structural engineer's sign-off, but it transforms a closed-off interior into the open floor plan homeowners want. We handle the carpentry end: installing the beam to spec, building the temporary support, and finishing the work so the new opening integrates cleanly with the existing framing and finishes. For a free estimate and to discuss your specific layout, call us at (267) 477-7458.
Why Beam Replacement and Load-Bearing Wall Removal Matters in Philadelphia Homes
Philadelphia's residential architecture reflects a century of changing tastes and family living patterns. The rowhouses and twins that dominate the city's blocks were built with small, compartmentalized rooms separated by load-bearing walls. Today's homeowners want open kitchens, flowing living and dining areas, and flexible floor plans that the original framing does not support. Removing or opening a load-bearing wall is not a cosmetic renovation; it is a structural alteration that redistributes weight across the entire floor system and down to the foundation. A beam that is undersized or installed incorrectly will sag, crack, or fail, taking the floor and walls above it with it. The process is regulated because the stakes are high: the Philadelphia Department of Licenses and Inspections requires permits for structural work, and the engineer's calculations must be verified on-site before the work passes inspection.
- Load-bearing walls carry the weight of the floor and roof above them, and removing them requires a beam large enough and strong enough to do the same job.
- Engineered beams (steel I-beams, LVL, or built-up wood beams) are sized by a structural engineer based on the span, the load, and the support points.
- Temporary support walls hold up the floor while the new beam is installed, and they stay in place until the beam is fully bearing the load.
- The Philadelphia Department of Licenses and Inspections inspects the work at key stages: framing, beam installation, and final sign-off.
- Proper installation prevents future sagging, cracking, and costly repairs or damage to finishes, plumbing, and electrical systems above the opening.
Getting the structural math and the installation right the first time protects your home's integrity and your investment in the renovation.
Key info: A Victorian twin in Germantown or a rowhouse in the Northeast with a 12-foot opening requires a different beam than a 8-foot span in a cottage in Chestnut Hill. The engineer calculates the exact size and material based on the load above and the distance the beam must span. We install it to those specs and ensure the city inspector signs off.
For details on permit requirements and timelines, consult the Philadelphia Department of Licenses and Inspections or contact us to walk through the process.
How We Handle Beam Replacement and Structural Wall Removal in Philadelphia
Our approach is methodical and transparent. We start with a site visit to understand the existing framing, the span of the opening, and what is above the wall you want to remove. From there, we coordinate with your structural engineer to confirm the beam size and material, and we obtain the permit from the Department of Licenses and Inspections. Once the permit is in hand, we build temporary support walls to hold up the floor, remove the old wall or beam, install the new engineered beam, and verify that it is level and bearing correctly before the inspector comes. The temporary walls come down only after the new beam is fully supporting the load. Throughout the job, we keep disruption to a minimum and protect your finishes and furnishings.
- We schedule a site visit to measure the span, identify the load-bearing elements, and assess access for material and equipment.
- We work with your engineer to confirm the beam specification and help you apply for the necessary permit.
- We build temporary support walls on the floor below to carry the weight while the old wall or beam is removed.
- We remove the old framing carefully, salvaging any reusable wood and clearing debris as we go.
- We install the new engineered beam (steel, LVL, or built-up) to the engineer's specifications and verify it is level and seated correctly.
- We remove the temporary support and frame the new opening with proper header and stud layout for drywall or finish.
- We call for the city inspection and make any final adjustments before the work is signed off.
The entire process, from permit to final inspection, typically takes 2 to 4 weeks depending on permit processing time and the complexity of the opening.
Example: A rowhouse in Fishtown with a 16-foot opening between the front and rear rooms requires an engineered steel I-beam and posts at each end. We build temporary walls on the first floor, remove the original brick and timber wall, install the steel beam on new posts, and frame the opening for drywall. The work takes about 3 weeks from permit to final inspection. See our framing and structural carpentry service page for more on how we approach load-bearing alterations.
Methods and Materials for Beam Installation
| Approach | Description | Best for |
|---|---|---|
| Steel I-Beam | Structural steel beams, typically 8 to 16 inches deep, bolted or welded to steel plates and columns. Minimal deflection, long spans, minimal maintenance. | Large openings (14+ feet), high loads, modern aesthetics, exposed or concealed applications. |
| LVL (Laminated Veneer Lumber) | Engineered wood beam made from thin veneers glued together. Lightweight, consistent strength, easier to install than steel, can be built up to size. | Moderate spans (8 to 16 feet), residential framing, budget-conscious projects, concealed applications. |
| Built-Up Wood Beam | Two or three pieces of solid sawn lumber (typically 2x12 or 2x10) bolted together. Traditional appearance, compatible with existing framing. | Smaller spans (6 to 12 feet), historic homes, finish-carpentry integration, traditional aesthetics. |
| Combo (Steel + Wood) | Steel beam with wood trim or soffit to match existing finishes and conceal the structural member in the ceiling or wall. | Visible beams, mixed structural and aesthetic requirements, open-concept kitchens and living areas. |
Your structural engineer will recommend the right material based on the span, load, and your home's architecture and existing finishes.
Beam Replacement and Load-Bearing Wall Removal Cost in Philadelphia: What to Expect
The cost of beam replacement and load-bearing wall removal in Philadelphia varies widely based on the span of the opening, the material (steel, LVL, or built-up wood), the complexity of the existing framing, and the permitting timeline. A straightforward 10 to 12-foot opening with an LVL or built-up wood beam in a rowhouse or twin typically runs from $3,500 to $7,000, including the temporary support, removal of the old wall, beam installation, framing, and permit coordination. A larger opening (14 to 18 feet) requiring a steel I-beam and multiple support posts can range from $7,500 to $15,000 or more. Projects that require additional structural support (new posts, reinforced foundation bearing points, or complex load paths) or that involve complications like plumbing, electrical, or HVAC relocation will cost more. Getting 2 to 3 estimates from local carpenters and structural engineers is the best way to understand the range for your specific home and opening.
Factors that move the cost up include the width of the opening, the material and size of the beam, the number of support posts required, the condition of the existing framing (rot or damage that must be addressed before the beam is installed), and the scope of finish work (drywall, trim, or plaster repair around the new opening). Permit processing time is usually factored into the overall project timeline but not the carpentry cost itself. For a detailed estimate tailored to your home and your opening, see our pricing page or call (267) 477-7458 for a free on-site consultation.
What to Look for When Hiring a Carpentry Contractor Near Philadelphia for Beam Replacement
Beam replacement and load-bearing wall removal is not a handyman job. You need a contractor with experience in structural carpentry, a clear understanding of the permit process, and the ability to work closely with a structural engineer. When you are evaluating contractors in Philadelphia and the surrounding areas, ask about their experience with similar projects in your neighborhood (rowhouses in Kensington, twins in Mount Airy, or detached homes in Chestnut Hill, for example). Request references from recent clients and ask specifically about how the contractor handled permit coordination, temporary support, and unexpected framing issues. A good contractor will be able to explain the engineer's specifications in plain language and will not promise results before the permit is approved and the engineer has signed off on the design.
- Verify that the contractor is fully insured and carries liability coverage for structural work and renovation projects.
- Ask how many beam replacement and wall removal projects the contractor has completed in the past 3 years and in your specific neighborhood.
- Request written references from at least two clients and follow up with them about the contractor's communication, timeline adherence, and quality of work.
- Confirm that the contractor understands the permit requirements for the Philadelphia Department of Licenses and Inspections and can walk you through the timeline.
- Get multiple estimates (at least 2 to 3) so you can compare approach, material choice, timeline, and cost.
- Ask whether the contractor has worked with a specific structural engineer or will coordinate with your engineer of choice.
- Verify that the contractor will be on-site during critical phases: temporary wall setup, old wall removal, beam installation, and permit inspection.
A contractor who takes time to understand your home's existing framing, communicates clearly about the process, and coordinates with the engineer and the city inspector is the one most likely to deliver a successful result. For a free estimate and a conversation about your specific project, contact us or call (267) 477-7458.
Beam Replacement & Load-Bearing Wall Removal in Philadelphia: Pricing Guide
| Service | Price | Details |
|---|---|---|
| Small to moderate opening (8 to 12 feet) with LVL or built-up beam | Starting at $3,500 | Includes temporary support, old wall removal, new beam installation, framing, and permit coordination for rowhouses and twins |
| Larger opening (14 to 18 feet) with steel I-beam and multiple posts | Starting at $7,500 | Includes engineered steel beam, new support posts, concrete bearing pads, temporary walls, removal, installation, and city inspection |
| Complex job with structural complications or finish work | On estimate | Projects involving rot, plumbing or electrical relocation, foundation work, or extensive trim and drywall repair require an on-site visit |
| Structural engineer coordination and permit support | Included | We work with your engineer or recommend one, help prepare permit applications, and coordinate all inspections with the city |
| Travel and site visit | Included | No extra charge for travel within Philadelphia and surrounding service areas, free initial estimate with no obligation to book |
Indicative pricing, the exact cost depends on square footage, finish, and site access. Free personalized estimate within 24h at (267) 477-7458.


