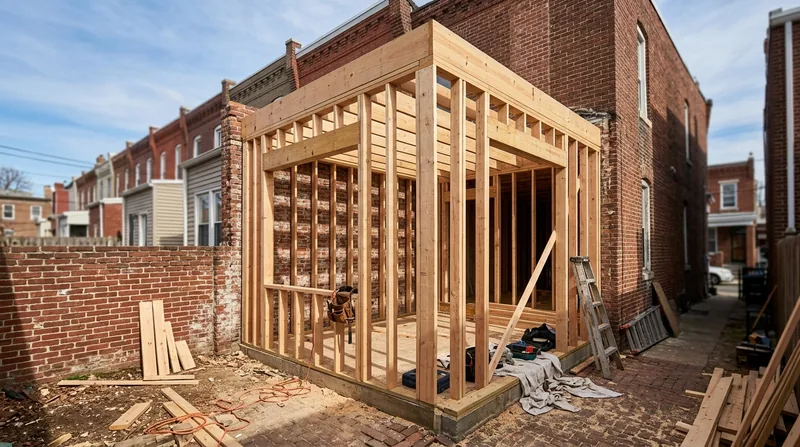




Framing & Structural Carpentry in Philadelphia means building and repairing the bones of your home, from new interior walls and basement build-outs to fire- or water-damaged framing repair. Philadelphia's dense rowhouses, Victorian twins, and stone colonials on the Main Line rest on timber framing that's often a century old, and when that framing needs to move, it has to move straight, plumb, and to code. We handle remodel framing, wall openings, and structural repairs without the generic handyman approach, working with the same carpenters from start to finish so the work is clean and accountable. The Mid-Atlantic climate here, with its hot humid summers and cold snowy winters punctuated by nor'easters, puts real stress on wood framing and the connections that hold it, and that's where precision matters most.
Why Framing & Structural Carpentry Matters in Philadelphia's Historic Neighborhoods
Philadelphia's residential stock is old and varied. South Philly and Fishtown rowhouses sit on sills and rim joists that have carried weight for over a century, often through basement water intrusion and seasonal movement. Germantown and Mount Airy Victorians have larger spans and heavier loads. Chestnut Hill stone homes and Main Line colonials were built to last, but their interior framing still ages, and when water gets in or load-bearing walls need to move, the repair has to be structural, not cosmetic. The Philadelphia Building Code and the International Building Code set the rules for what can and cannot be done, and we work to those standards every time.
- We frame new interior walls, basement rooms, and rear additions with proper blocking, backing, and fire-stopping where code requires it.
- We repair fire-damaged and water-damaged framing by replacing studs, joists, headers, and sill plates, never by patching over the damage.
- We open walls for doorways and windows, installing headers sized to carry the load above, and we understand when a header needs engineering approval.
- We straighten and level floors by sistering new joists alongside failed ones, and we replace rim joists and sill plates that have rotted or moved.
- We work with structural engineers when load-bearing walls come down or when beams need sizing, and we understand the permit process.
Structural carpentry done wrong will show up later as cracked plaster, sagging floors, and stuck doors. Done right, it's invisible and lasts another hundred years.
Key info: Load-bearing wall removal, beam replacement, and floor joist repair commonly require a permit from the Philadelphia Building Inspections Department. We handle the carpentry; you and your engineer handle the permit application. Check with your local building department or visit phila.gov/permits for current requirements and fees.
How We Approach Framing & Structural Carpentry in Philadelphia
Our process starts with a clear read of what's failed and why. We walk the basement, check the floor for spring or sag, look for water stains and soft wood, and ask what you've noticed. From there we propose a repair plan, explain the cost, and get your green light before we move a nail. We frame and repair in place, using straight lumber, proper fastening, and the blocking and bracing that code demands. Every job gets the same carpenters from day one to finish, so there's no handoff and no surprises.
- We inspect the framing in detail, identifying rot, movement, water damage, or code violations that need fixing.
- We propose a repair or build plan with materials, timeline, and cost, and we explain why we're doing it that way.
- We obtain any required permits and coordinate with your structural engineer if the job calls for one.
- We frame or repair on site, using straight lumber, proper nailing, and all required backing and blocking for drywall, cabinets, or trim.
- We clean up and leave the framing ready for the next trade, whether that's drywall, plumbing, or finish carpentry.
This methodical approach means your framing is built to last and ready for whatever comes next.
Example: A Fishtown rowhouse with a rotted sill plate and water coming in at the basement rim joist needs the damaged sill and rim joists replaced. We sister new pressure-treated rim joists to the existing framing, bolt them down to the foundation, and install new sill sealer and flashing. The floor stays level, the wall stays plumb, and the basement stays dry. Total time is typically 3 to 5 days depending on how much rot we find once we open the wall.
Related work often includes wood rot and dry rot repair, and if the damage extends to floor joists or subfloor, we handle floor joist and subfloor repair as part of the same job.
Framing & Structural Carpentry Methods and Approaches
| Approach | Description | Best For |
|---|---|---|
| New Interior Wall Framing | Build a stud wall with top and bottom plates, studs 16 inches on center, header over any opening, backing for drywall and fixtures. Includes fire blocking where required by code. | Basement rooms, closets, pantries, and remodel partitions in rowhouses and twins. |
| Sill Plate and Rim Joist Replacement | Remove rotted or settled sill and rim joists, sister new pressure-treated lumber, bolt to foundation, install sill sealer and flashing to stop water intrusion. | Rowhouse basements and stone foundations where water damage or settlement has compromised the rim. |
| Floor Joist Sistering | Install new joists alongside failed or sagging ones, bolt them together, and secure to the rim and center beam. Restores level and load capacity without removing the old wood. | Sagging first floors in Victorian twins and long-span basement joists that have deflected under load. |
| Fire-Damaged and Water-Damaged Framing Repair | Remove charred or softened studs, joists, headers, and blocking. Install new lumber to the same dimensions and fastening pattern. Restore structural integrity and code compliance. | Interior fire damage, basement floods, and water intrusion that has compromised the frame. |
| Wall Opening and Header Installation | Cut opening in existing wall, build and install header sized for the load above, frame sides and install king studs and trimmer studs. Proper fastening and blocking for drywall and trim. | Kitchen remodels, doorway openings, and window enlargement in load-bearing walls. |
Framing & Structural Carpentry Cost in Philadelphia: What to Expect
Framing and structural carpentry jobs in Philadelphia typically start at $2,500 to $3,500 for small repairs like sill plate and rim joist work on a single bay, and scale upward based on the scope and complexity. New interior wall framing for a basement room runs $1,500 to $4,000 depending on length, openings, and backing requirements. Floor joist sistering or replacement costs $3,000 to $8,000 or more depending on the number of joists, span, and access. Load-bearing wall removal or major beam work requires an engineer and a permit, and costs typically run $5,000 to $15,000 or higher depending on the span, load, and how much existing framing can be salvaged.
The main factors that move the cost are the amount of existing damage you find once you open the wall, the species and condition of the wood you're working with, whether the job needs engineering and a permit, and the accessibility of the framing. A tight rowhouse basement with water damage and rot will cost more to repair than a clean, dry one. A Victorian twin with larger joists and more headroom will cost less per joist than a narrow South Philly trinity with tight spaces and low headroom.
We always recommend getting 2 to 3 estimates from established local carpenters. That gives you a real sense of the range and lets you ask detailed questions about methods and materials. Our estimate is free and comes with no obligation, and we respond within 24 hours at (267) 477-7458. For detailed pricing guidance, see our full pricing overview.
Framing & Structural Carpentry Near Me: What Philadelphia Homeowners Should Know Before Hiring
When you're hiring a carpenter for structural work, the first thing to verify is that they're fully insured and can provide proof of general liability and workers compensation. Ask to see the certificate of insurance and confirm coverage limits are adequate for the scope of work. Second, get multiple estimates and ask each carpenter to explain their approach in detail. A good estimate tells you what's being repaired, what materials are being used, and why. Third, check references, especially for jobs similar to yours, and don't hesitate to call a previous customer and ask about their experience.
For structural work like beam replacement or load-bearing wall removal, confirm that your carpenter understands the Philadelphia Building Code and the permit process. Ask whether they work with a structural engineer, and if so, ask for the engineer's name and phone number. If your home is in a historic district, check with the Philadelphia Historical Commission to see whether framing changes require approval. If you're in a condo or HOA, check your governing documents to see whether interior structural changes need approval.
- Verify the carpenter is fully insured with current general liability and workers compensation coverage.
- Ask for and check at least two references from similar framing or structural repair jobs.
- Get a written estimate that details the work, materials, timeline, and total cost.
- Confirm that the carpenter understands permit requirements for your specific job and will pull permits if needed.
- If your home is historic or in a protected district, ask whether the carpenter has worked in that context before.
- Understand that structural work often requires a licensed structural engineer to size beams and sign off on the design.
A carpenter who takes time to explain the work and answer your questions is the one worth hiring. You can reach us at (267) 477-7458 or request a free estimate here.
Framing & Structural Carpentry in Philadelphia: Pricing Guide
| Service | Price | Details |
|---|---|---|
| Sill plate and rim joist repair | Starting at $2,500 | Single bay water damage repair including new pressure-treated lumber, bolting, sill sealer, and flashing installation to stop future intrusion |
| New interior wall framing | Starting at $1,500 | Single wall partition with top and bottom plates, studs, backing, and fire blocking; cost scales with length and number of openings |
| Floor joist sistering or replacement | Starting at $3,000 | Per joist or span depending on length, access, and whether existing joists are salvageable or require full replacement |
| Load-bearing wall removal or beam installation | On estimate | Requires structural engineer approval, permit, and on-site assessment of existing framing, load path, and support requirements |
| Travel and consultation | Included | within Philadelphia and surrounding service areas; free initial estimate with response within 24 hours at (267) 477-7458 |
Indicative pricing, the exact cost depends on square footage, finish, and site access. Free personalized estimate within 24h at (267) 477-7458.


